Uneven temperatures between floors are one of the most common comfort complaints in multi-level homes, and one of the most misunderstood.
It’s especially noticeable in summer, when upstairs rooms feel like a different climate entirely compared to the main floor. You’ve set the thermostat to a comfortable temperature. The system is running. And yet the second floor is sweltering while the first floor is fine. It’s frustrating, and the easy assumption is that something is broken.
Most of the time, nothing is broken. The issue is imbalance, in airflow, insulation, system design, or some combination of all three. And in most homes, that imbalance is fixable without replacing the entire system.
At HVAC Authority, floor-to-floor temperature complaints are among the most common service calls we receive from Colorado Springs homeowners. The causes are predictable. So are the solutions. This article walks through both, so you understand what’s driving the problem before deciding how to fix it.
Why Floors Feel Different: The Physics Behind the Frustration
Before diving into fixes, it helps to understand why this happens in the first place.
Heat rises. That’s not an HVAC problem, it’s physics. Warm air is less dense than cool air, so it naturally moves upward. In a two-story home, that means the upper level will always run slightly warmer than the lower level, regardless of how well the system is performing.
The key word is slightly. A 2 to 5 degree difference between floors is normal and expected. A 10-degree gap is not. When the spread gets that large, physics alone isn’t the explanation, something in the system, the structure, or the airflow design is contributing to the problem.
For heating and cooling in Colorado Springs, where summer sun exposure is intense and attic temperatures can reach extreme levels, that gap tends to be more pronounced than in milder climates. Homes at Colorado Springs elevations deal with stronger solar gain and more dramatic temperature swings, which puts more pressure on HVAC systems to compensate for what the building envelope isn’t doing.
How to Fix Temperature Differences Between Upstairs and Downstairs?
Fixing floor-to-floor temperature imbalance almost always starts with airflow.
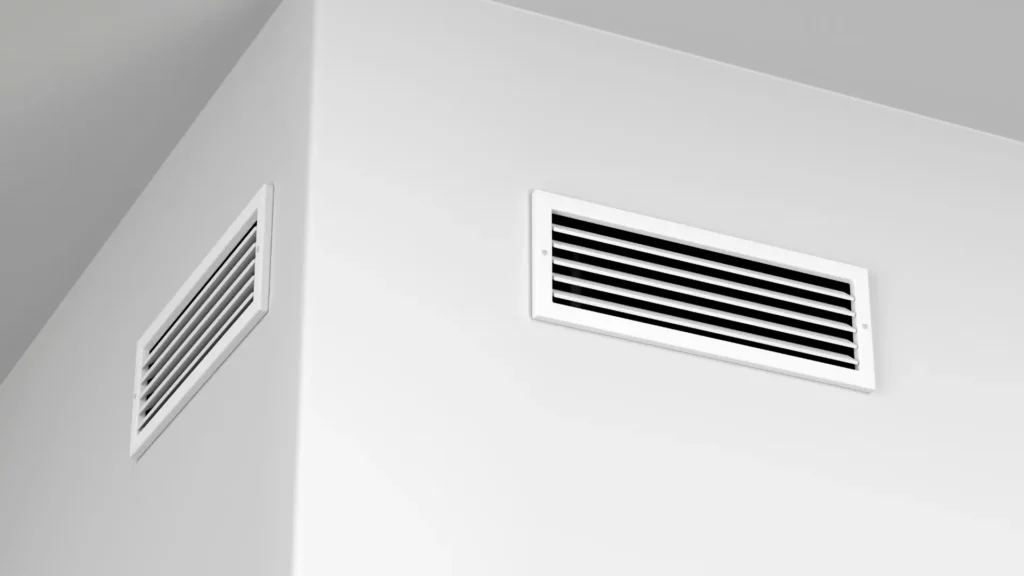
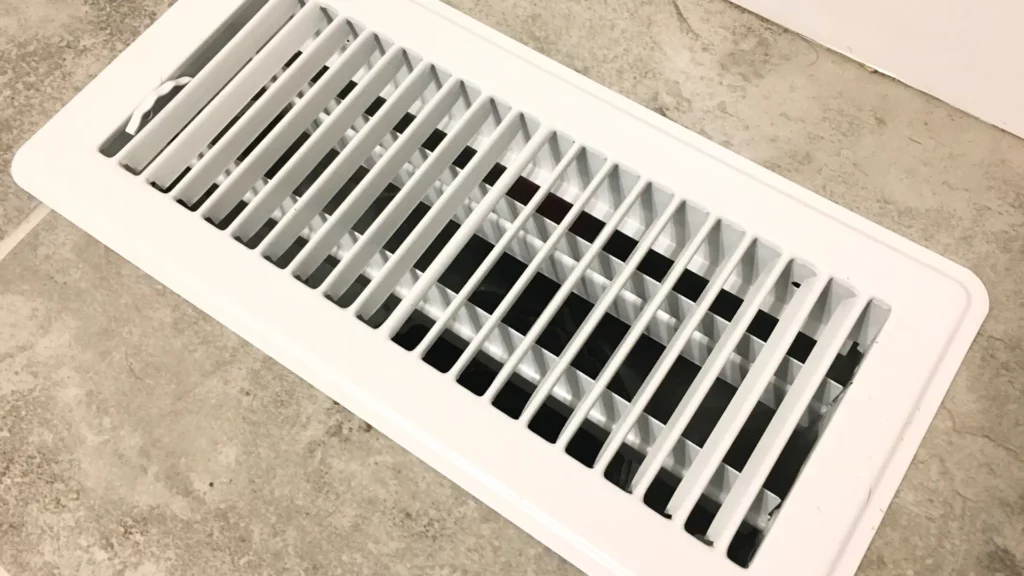
The first step is checking that all supply vents are fully open and unobstructed. Furniture pushed against vents, rugs covering floor registers, or partially closed dampers can quietly restrict the airflow that’s supposed to reach each room. This is the simplest fix and worth verifying before anything else.
Next, look at how air is balanced across floors. One technique that works in some homes is partially closing a few downstairs vents, not fully, but enough to redirect more conditioned air upward toward the second floor. This should be done carefully and incrementally. Closing too many vents at once creates back pressure that strains the system and can cause other problems.
If those adjustments don’t move the needle, the issue likely lives deeper in the duct system. Improperly balanced ductwork, undersized supply runs to the upper level, or leaks that bleed conditioned air before it reaches upstairs rooms are all common culprits. These require a professional airflow assessment to diagnose accurately.
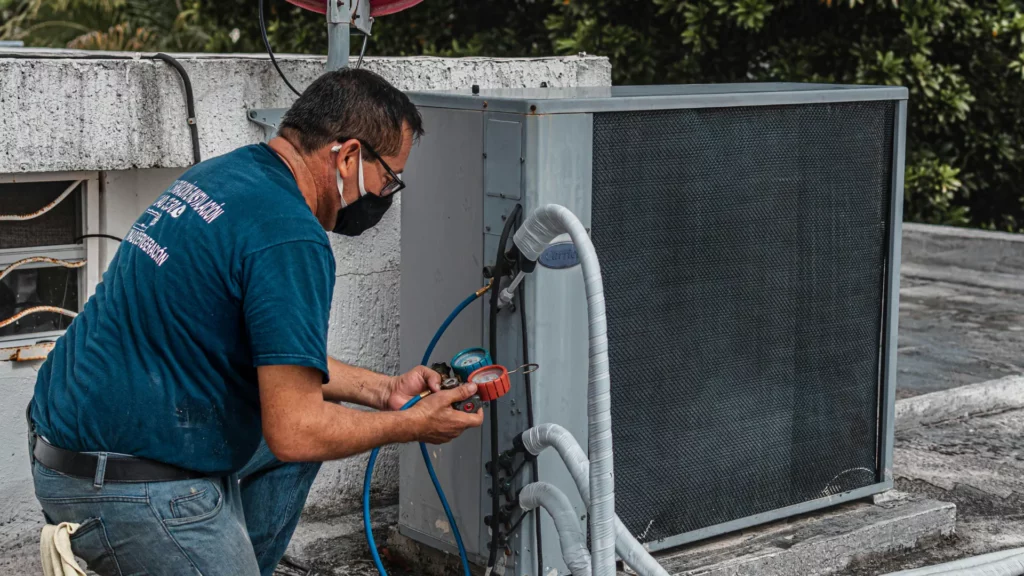
HVAC Authority conducts duct system evaluations as part of our colorado springs hvac repair and comfort assessment services, identifying exactly where distribution is breaking down and what it takes to correct it.
How to Fix Upstairs Hotter than Downstairs?
When the second floor is significantly warmer than the first, three causes come up most often: poor attic insulation, solar heat gain through windows, and insufficient return airflow on the upper level.
Attic insulation is the most impactful factor in many homes. During summer, attic temperatures can climb dramatically, and without adequate insulation separating the attic from the living space below, that heat radiates directly into upstairs rooms. Improving attic insulation is one of the highest-return investments a homeowner can make for both comfort and energy efficiency.
Sun exposure through west- and south-facing windows adds direct heat load to upstairs rooms during the hottest parts of the day. Window treatments, reflective films, or exterior shading can help reduce this load without requiring any HVAC work at all.
Return airflow is the issue most homeowners don’t know to look for. Many homes have strong supply airflow upstairs, conditioned air coming in, but weak return airflow pulling hot air back out. When hot air can’t exit the upper level efficiently, it accumulates and raises room temperatures regardless of how hard the system is working. Adding or enlarging return vents upstairs can make a dramatic difference in both comfort and system efficiency.
Ceiling fans help as a complement to these fixes. Running fans in the correct direction for the season improves air circulation and reduces the perceived temperature, but they don’t address the root cause on their own.
Is it Normal for Upstairs to be 10 Degree Hotter than Downstairs?
No, not in a properly functioning, well-balanced system.
A 2 to 5 degree difference is within normal range for most two-story homes. A 10-degree gap almost always indicates a problem worth investigating: duct leakage, inadequate return airflow, undersized equipment, poor insulation, or some combination of these factors.
Homeowners across Colorado Springs sometimes accept this kind of spread as “just how the house is”, but that’s rarely accurate. In most cases, the gap reflects a fixable imbalance in how the system was designed or installed, not an unavoidable feature of having two floors.
Colorado Springs HVAC companies like HVAC Authority see this regularly, particularly in homes where the original hvac installation Colorado Springs contractors completed didn’t include proper load calculations or duct balancing for each floor independently. A system sized and balanced for the whole home without accounting for floor-level differences will almost always leave the second floor underserved.
How to Balance Upstairs and Downstairs Thermostats
A single thermostat placed on the main floor creates an inherent problem in two-story homes: it measures the temperature at one location and shuts the system off when that location reaches the setpoint, regardless of what’s happening upstairs.
The result is a system that satisfies the downstairs thermostat while the second floor remains uncomfortable. The system cycles off too early from the upper level’s perspective, and the gap persists.
There are several ways to address this:
Zoning systems divide the home into independently controlled areas, each with its own thermostat and dampers in the ductwork. Each zone calls for conditioning based on its own temperature reading, rather than deferring to a single shared control point. This is the most effective long-term solution for persistent floor-to-floor imbalance.
Smart thermostats can help in less severe cases by learning usage patterns, adjusting run cycles more dynamically, and in some cases integrating with remote sensors placed in problem rooms. They don’t replace proper zoning, but they can meaningfully improve performance in homes where the core distribution is sound.
Vent and fan adjustments are the lowest-cost option and work best when the gap is moderate. Adjusting vent positions seasonally, opening upstairs vents more in summer, downstairs more in winter, along with strategic ceiling fan use can reduce the spread without requiring equipment changes.
For homes where these approaches aren’t enough, an hvac installation Colorado Springs upgrade to a properly zoned system often resolves the problem permanently and improves overall energy efficiency at the same time.
When to Call a Professional
Some temperature imbalance can be addressed with the adjustments described above. But when the gap is large, persistent, or accompanied by other symptoms, higher energy bills, the system running constantly, rooms that never reach setpoint, a professional evaluation is the right next step.
An HVAC Authority technician assessing a floor-to-floor comfort issue will look at duct design and balance, return air sizing, insulation levels, equipment capacity, and thermostat placement, not just the most obvious surface-level factors. That comprehensive view is what separates a fix that holds from one that only helps temporarily.
If your upstairs and downstairs feel like two different climates, contact HVAC Authority for a comfort assessment. We identify what’s actually causing the imbalance and give you clear, honest options for resolving it, whether that’s a simple airflow adjustment, a duct repair, or a zoning upgrade.